

Established in 1988, Mike Rosen Architects (MRA) provides architecture, land planning, Ai, and Metaverse integration services to the architectural and real estate development industry. Based in St. Augustine, Florida we design and entitle architecture and master plans for commercial, retail, mixed-use, and institutional projects as well as single and multi-family residential communities. Our firm uses innovative sustainable design and project management techniques to maintain a strong reputation for high-quality and dependable service. Our designs have been honored by many industry organizations, and we are a national trendsetter in the use of computer-advanced visualization and metaverse-based technologies tailored to serve our clients’ needs.
The firm brings vast knowledge and experience in the affordable housing and merchant “for sale” residential building areas, where they must consistently bring their product to market with the maximum value for the least cost. MRA’s award winning designs for some of the nation’s largest residential builders positions the firm to uniquely draw upon the latest and most successful technologies and techniques used for residential and affordable housing projects. MRA-designed affordable housing projects have received national attention and awards.
At Mike Rosen Architects, we listen to our clients carefully to learn as much about their projects and goals as possible, to create designs that not only meet all their needs, but exceed their expectations.
Mike Rosen Architects believes a successful design begins with the thorough examination of a site’s existing conditions. The study of contextual issues and environmental relationships influencing projects is critical in shaping the master planning and architectural design that follows.
MRA currently serves clients throughout the USA and our new location fosters the company’s growth and accessibility to our major markets, providing mixed use development, housing and sustainable planning expertise to a broad range of developer clients.
How MRA uses Ai to explore new possibilities


Buzzworthy Businesses with Mike Rosen of Mike Rosen Architects – Daily News Network
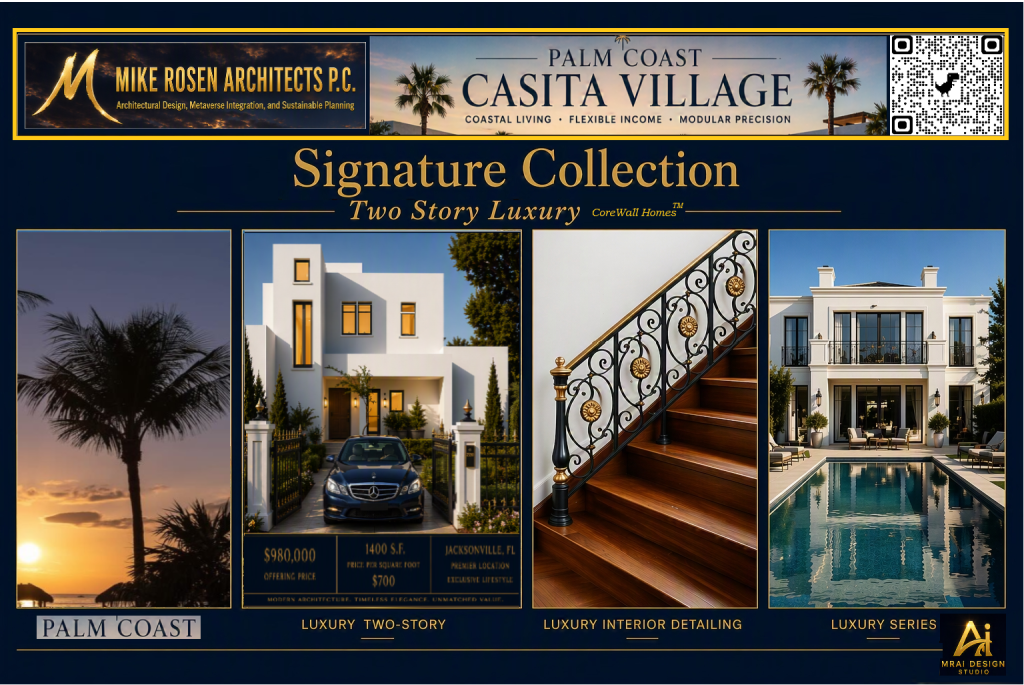
Luxury Casita’s can be ordered at the MRA Store by appointment
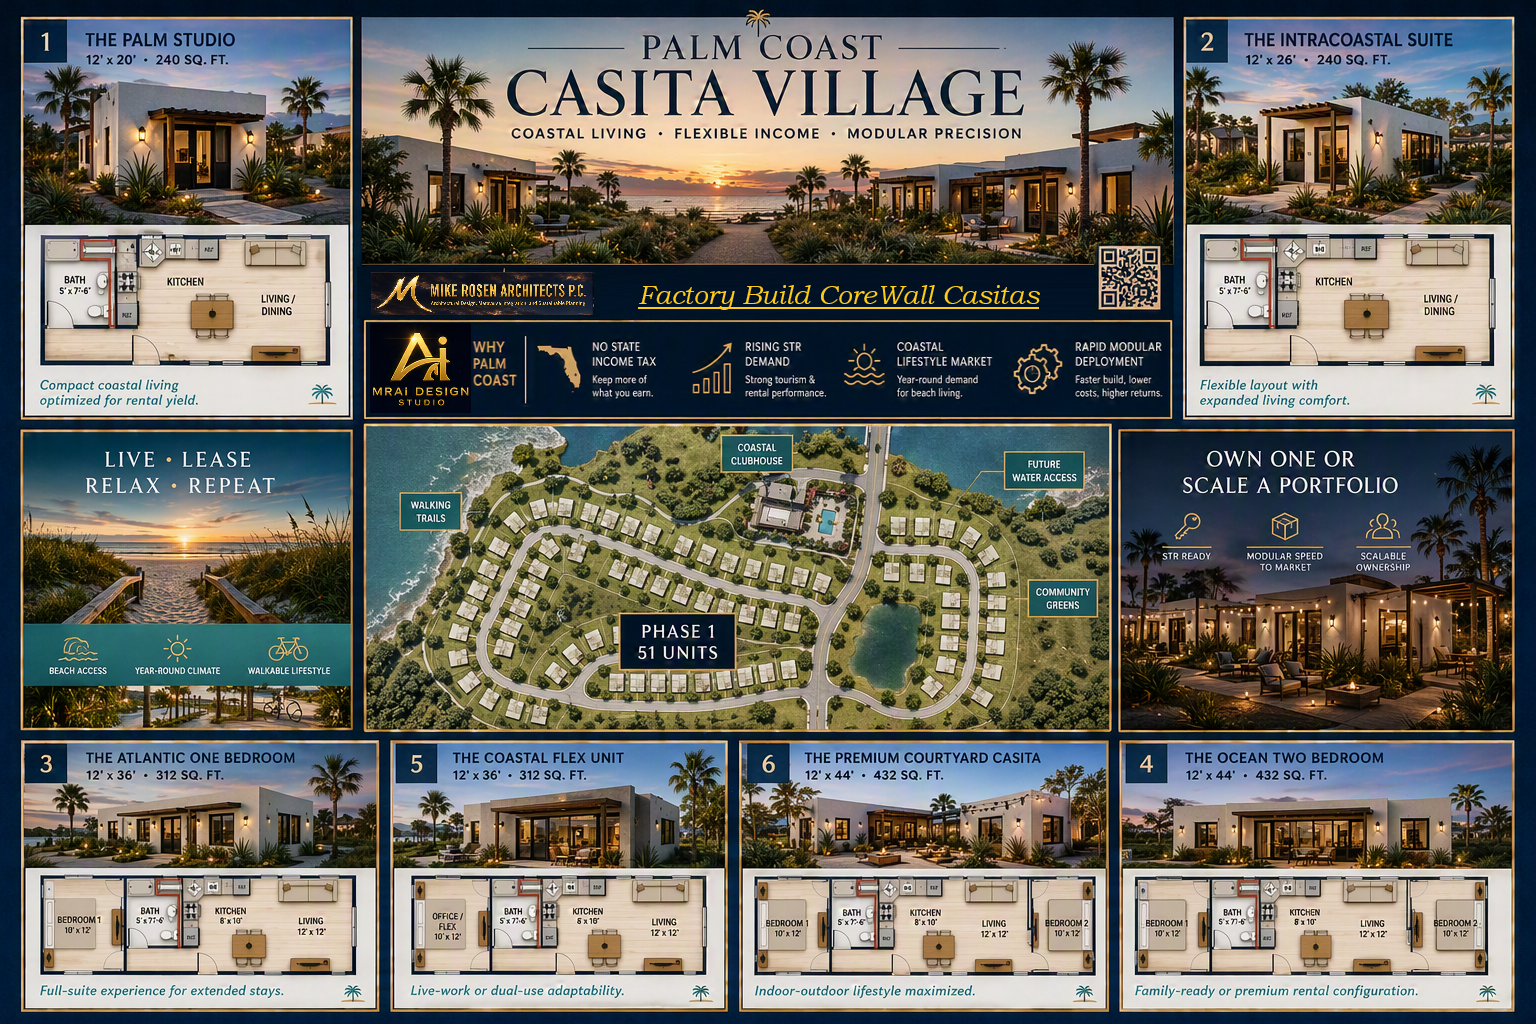
Factory Built Affordable Casitas

https://iwantabuzz.com/on-a-mission-with-mike-rosen-of-mike-rosen-architects/
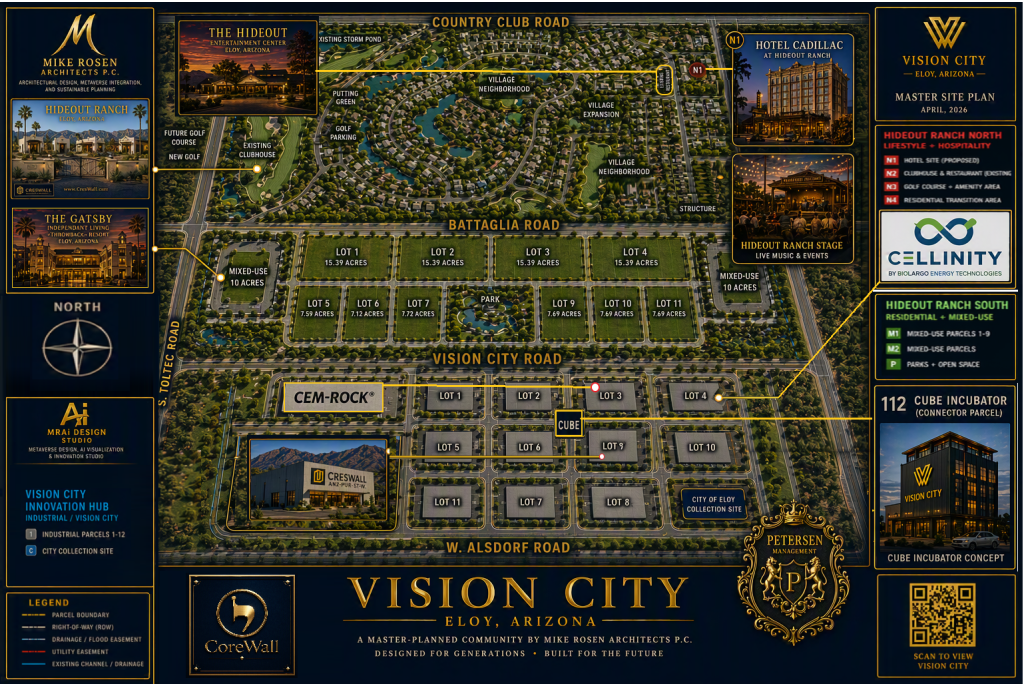
Mike Rosen discussing Vision City in Eloy, Arizona
In Eloy, Arizona, Vision City Master Plan is a bold three-parcel development strategy that unites industrial innovation, modern housing, and hospitality into one cohesive blueprint for the city’s future. This visionary plan spans three connected sites and is driven by purposeful design to create an integrated ecosystem of growth and opportunity.
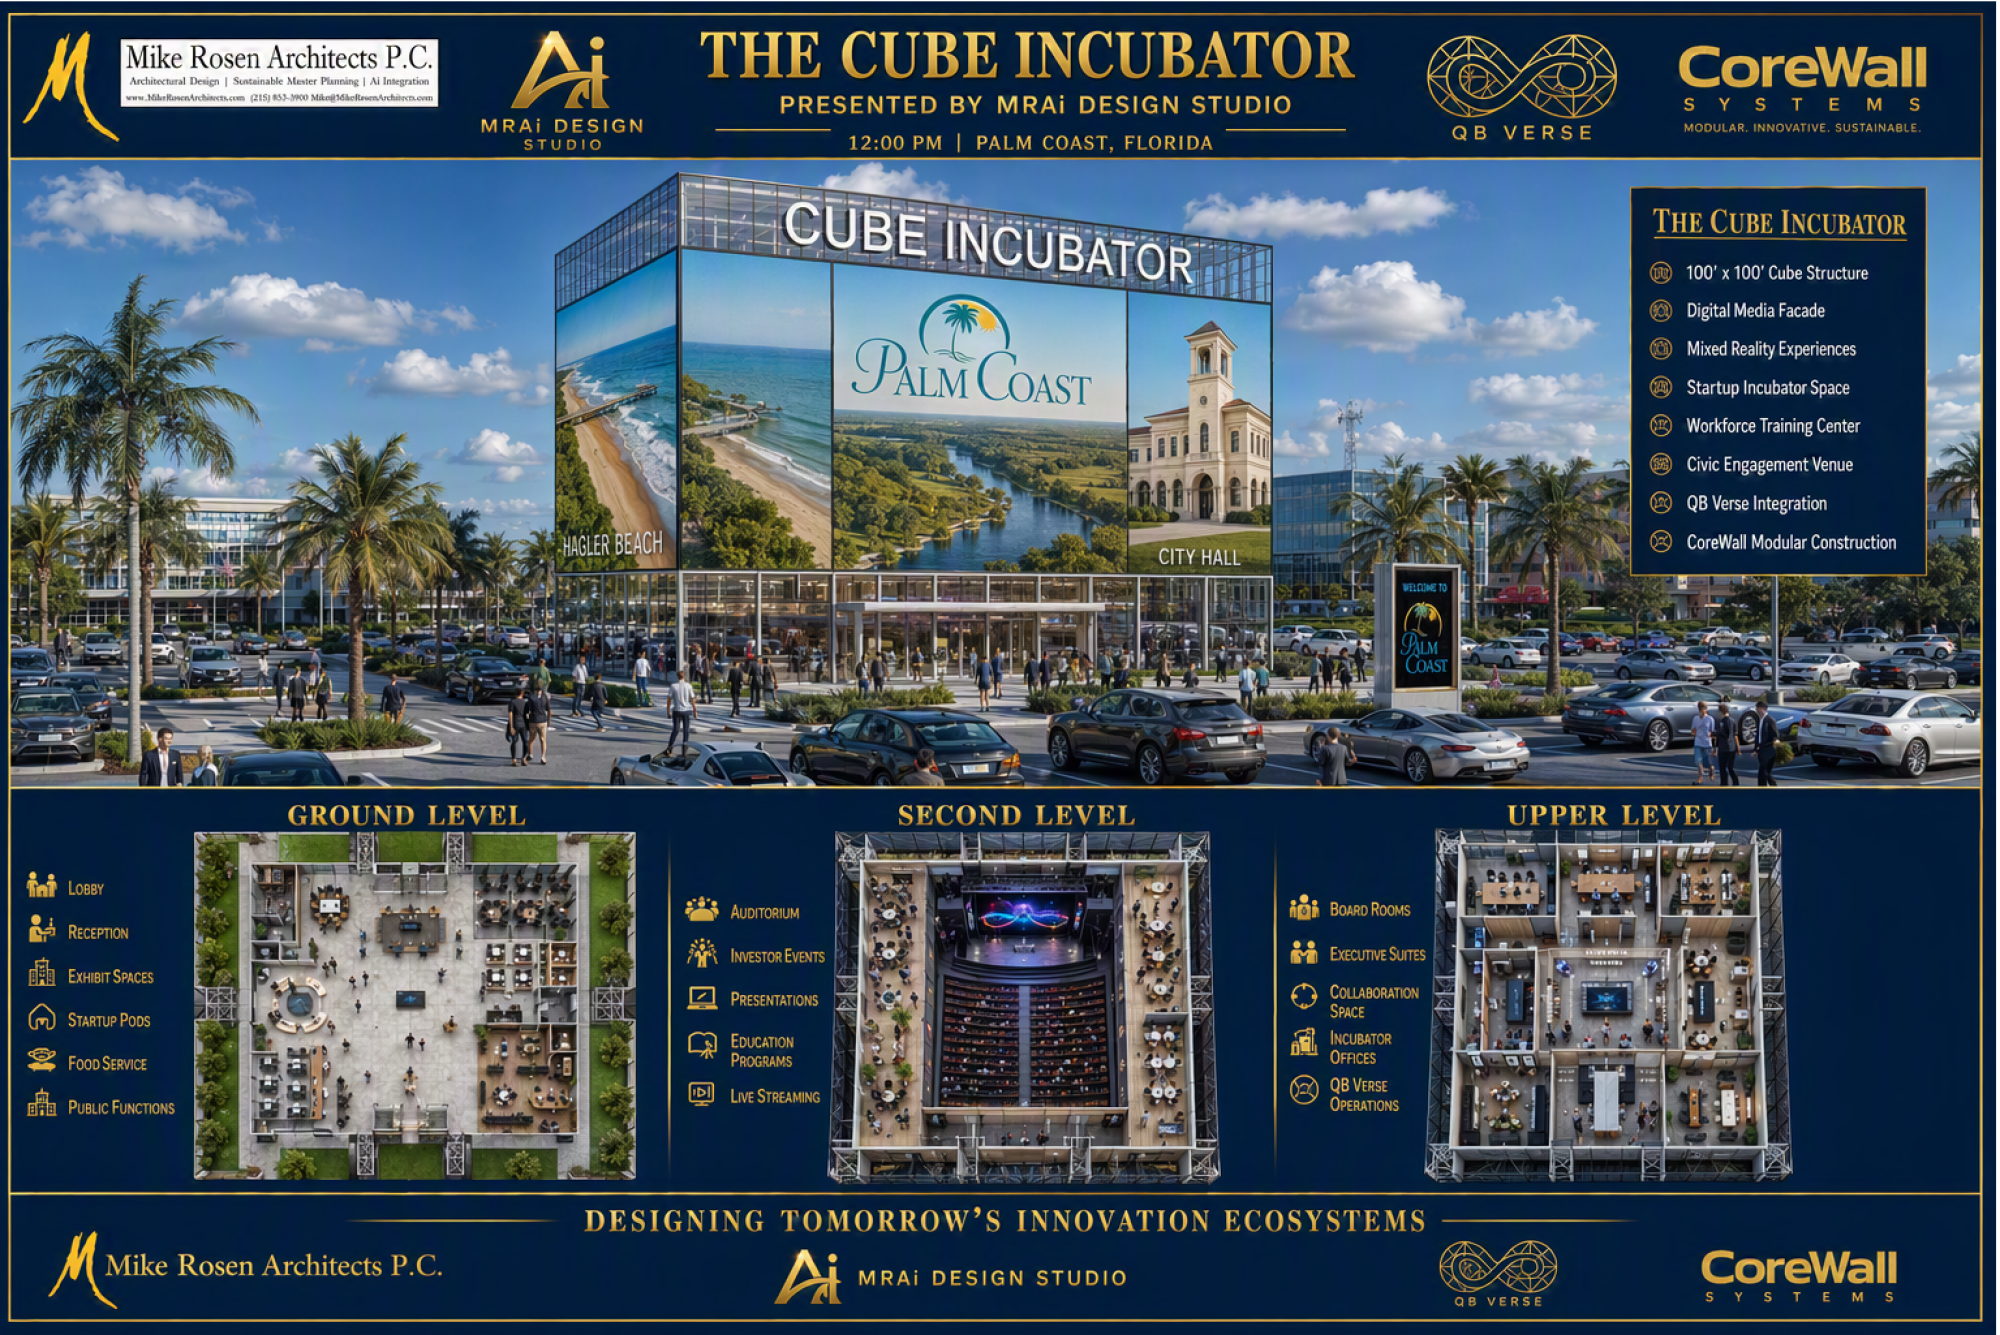
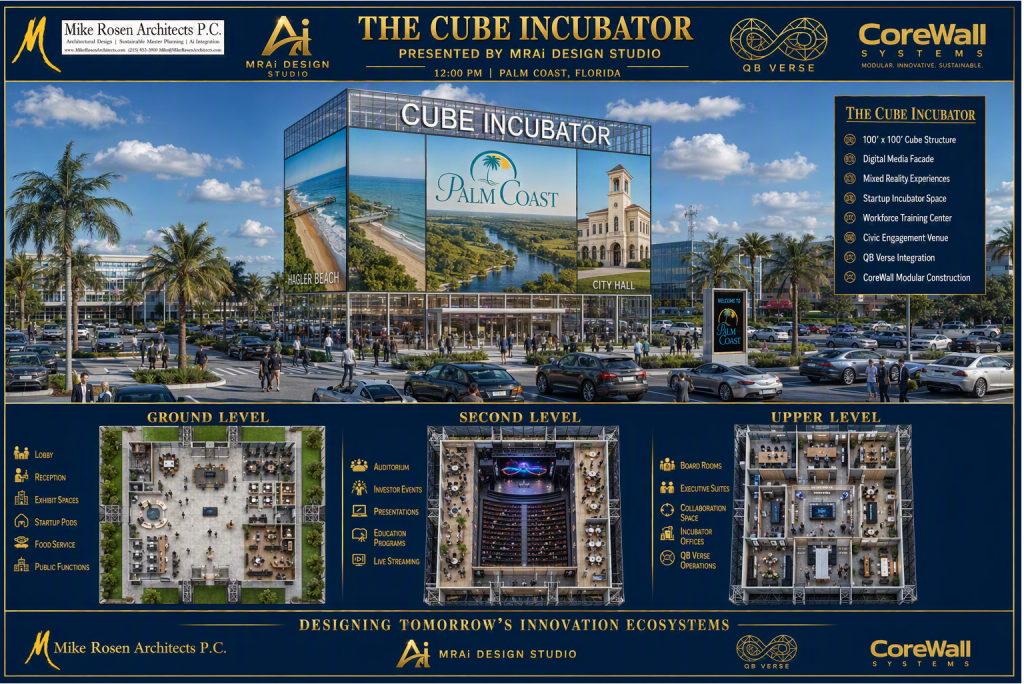
The proposed core of Vision City was a dynamic new industrial hub with twelve development-ready pads. Its centerpiece was the Cube Incubator — an innovation center designed to foster startups and develop local talent, sparking ideas that propel the entire industrial park’s growth. Four major tenants committed to Vision City, including a panel manufacturing and corporate headquarters, Cellinity BESS(next-generation battery innovation), and CemRock (MgO materials for construction). These anchors provide early momentum while leaving eight prime sites available for future industries.
To the south, Hideout Ranch South introduces a modern residential community with independent and attainable living options. It features the Gatsby Independent Living complex — a contemporary residential development designed by Mike Rosen — and a neighborhood of CoreWall component homes and casitas, offering efficient, affordable housing. Hideout Ranch North complements the plan with hospitality and recreation amenities, including fifty CoreWall casitas, a nine-hole golf course, a clubhouse and restaurant, the Cadillac Hotel, and a western themed outdoor performance stage for community gatherings.
More than just new construction, this master plan is designed to deliver lasting economic and community benefits for Eloy. By leveraging municipal bond–supported infrastructure improvements, the city can accelerate development and attract new employers — translating the Vision City plan into real jobs, housing, and long-term growth. Industrial, residential, and hospitality components come together under one unified vision, forming a complete ecosystem that supports local workers, families, businesses, and the community at large. This ambitious initiative exemplifies a commitment to building opportunity, building community, and building a vibrant future for Eloy.